Feature walls have been popular for long enough now that the difference between a good one and a bad one is obvious to most homeowners, even if they can’t articulate exactly what makes one work and one not.
The short answer: the ones that look great are built like part of the house. The ones that don’t look like they were assembled from parts.
Here’s what actually separates them.
It has to look like it was always there
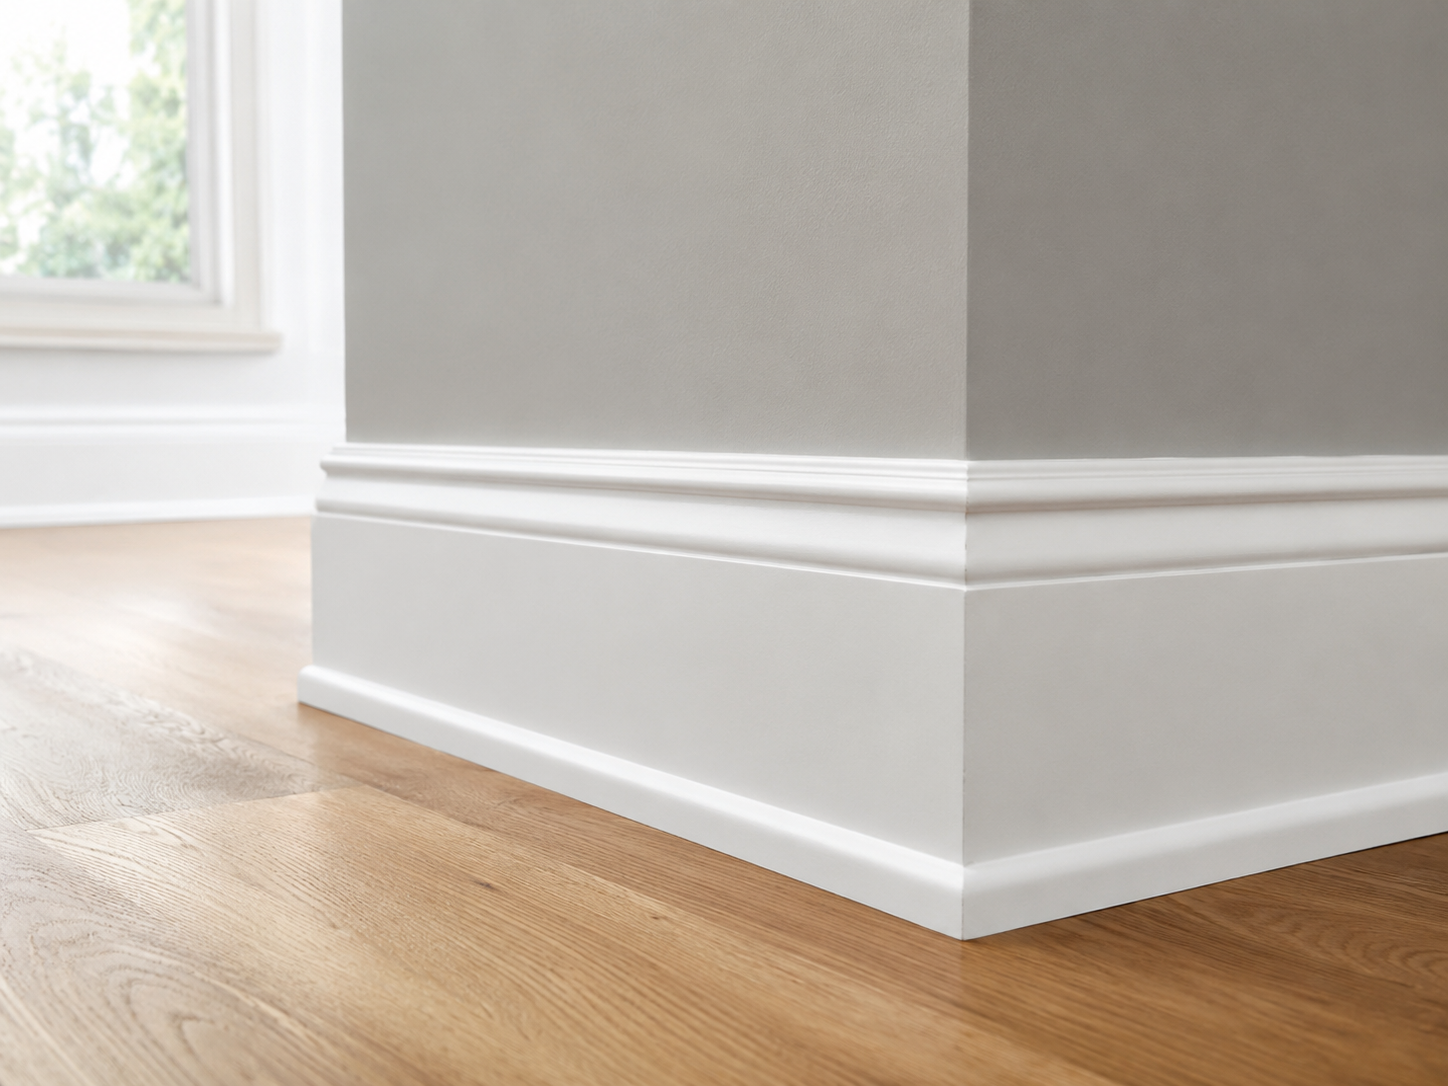
The most important quality of a well-executed built-in is that it reads as architecture, not furniture. That means it connects to the room’s existing trim language: the base height matches the baseboard height, the top trim connects to the ceiling molding or creates its own cornice that’s proportionally correct, and the reveal and casing profiles match or intentionally contrast with the room’s existing millwork.
When a built-in sits on top of the floor with no connection to the baseboard, it looks like it was placed. When it’s built with a base that matches the room’s existing baseboard profile and height, it looks like it grew out of the wall.
Symmetry and proportion
Feature walls around fireplaces, TVs, or focal points almost always look better when they’re symmetrical. Not because symmetry is the only answer, but because asymmetry requires more skill to execute well. An asymmetrical built-in that’s slightly off reads as a mistake. A symmetrical one reads as intentional.
Proportion matters as much as symmetry. The height of the upper cabinets relative to the open shelving, the width of the columns flanking the center feature, the depth of the shelves relative to the depth of the lower cabinets: all of these have correct proportions and clearly incorrect ones. Getting them right requires planning on paper before anything is built.
The details that give it away
Face frame quality
The face frame is the visible front edge of the cabinet box. On a quality built-in, the face frames are consistent in width, the joints are tight, and the reveal between doors and the frame is uniform. On a rushed job, the frames are slightly different widths, the joints have gaps, and the doors don’t hang consistently.
Door and drawer alignment
All doors should be level with each other. All drawer fronts should be in the same plane. Gaps at the top of one door should match the gaps at the top of every other door in the same row. This level of alignment requires both quality construction and proper adjustment after installation.
Crown and top cap detail
How the built-in terminates at the ceiling tells you a lot. A built-in that runs to the ceiling with a simple flat panel looks unfinished. One that has a proper cornice, even a simple one, with a crown profile that bridges the cabinet top to the ceiling looks complete. The crown profile should match the room’s existing crown if there is one, or be chosen to be proportionally correct for the ceiling height.
Paint finish
Built-ins are almost always painted rather than stained, which means the paint quality is exposed at close range and in raking light. A built-in with visible brush marks, uneven sheen, or poorly filled nail holes looks cheap regardless of how well it was built underneath. The right approach is a proper primer and topcoat application with sanding between coats.
Lighting as part of the design
The best feature wall built-ins are designed with lighting in mind from the start. Under-cabinet lighting at the top of shelving sections, interior cabinet lighting for display areas, and integrated lighting in the upper crown section are all easier to plan before construction than to retrofit after.
A feature wall built-in with good integrated lighting goes from looking like nice carpentry to looking like a design element. It’s worth building the rough wiring in even if you add the fixtures later.
What it actually takes to build one well
A quality built-in requires planning, carpentry skill, finishing skill, and time. The planning phase should produce a dimensioned drawing before a single piece of wood is cut. The construction should happen in a controlled sequence: boxes first, face frames second, doors and drawers third, paint and installation last.
The homeowners who get disappointed with built-ins usually hired the cheapest option, hired someone without finish carpentry experience specifically, or approved a project that skipped the planning phase. The result looks like it was built in a hurry because it was.
Summit Remodeling builds feature walls and custom built-ins throughout Summit County, Ohio with in-house finish carpentry. If you want a built-in that actually looks like part of your home, reach out and let’s talk through what you have in mind.
continue reading